Careful tie-ins
We check the existing structure, match floor heights and roof pitches, and make the connection solid and weather-tight.
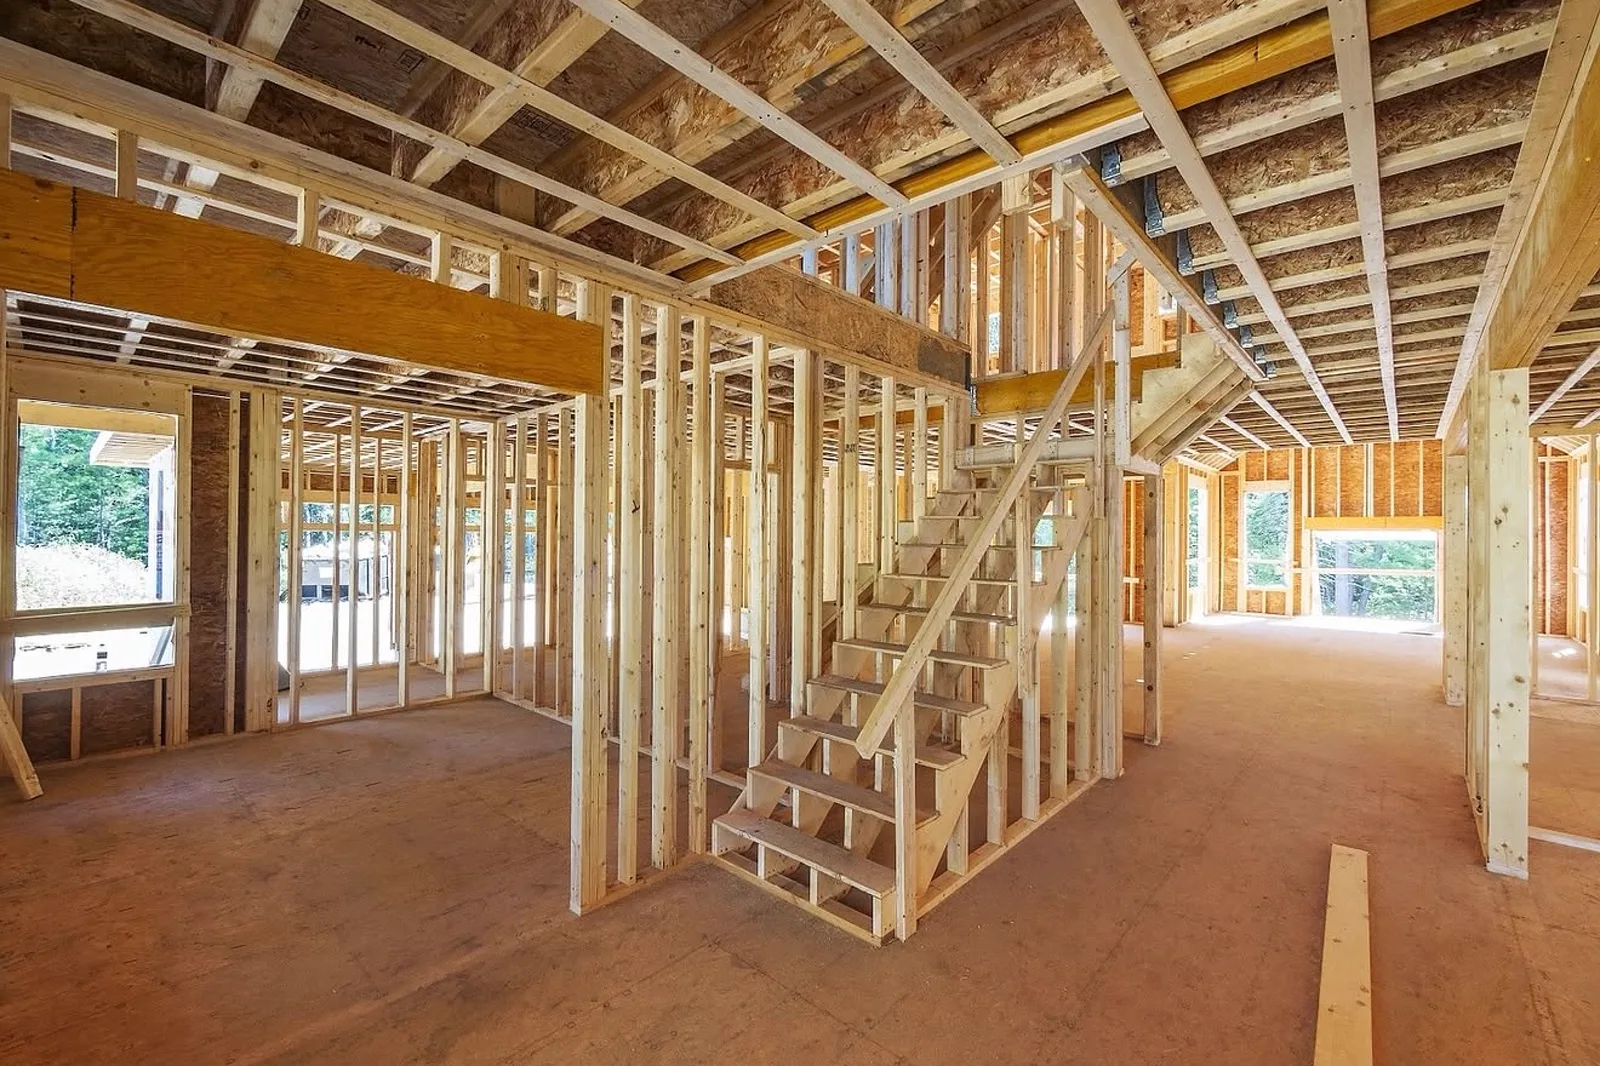
More room without moving. We frame additions, second stories, dormers and garages that tie into your existing house as if they were always there.
Additions & Garages
Older homes are rarely square, level or built to today’s code. The skill in an addition is tying new framing into an existing structure so floors line up, rooflines meet cleanly and loads go where they should.
We open up only what we need, protect the rest of your home, and keep you informed at every step.
What we build
How we do it
We check the existing structure, match floor heights and roof pitches, and make the connection solid and weather-tight.
Openings get closed up at the end of each day, and we keep dust and debris away from the parts of the house you are living in.
We work alongside your architect, engineer and other trades so the framing stays on schedule.
FAQ
In most cases, yes. We plan the work to keep the main living areas usable and close up openings at the end of each day.
Most additions need stamped plans for the permit. If you do not have them yet, we can point you toward professionals we have worked with.
Yes — framing, roof and sheathing for detached and attached garages.
Related services
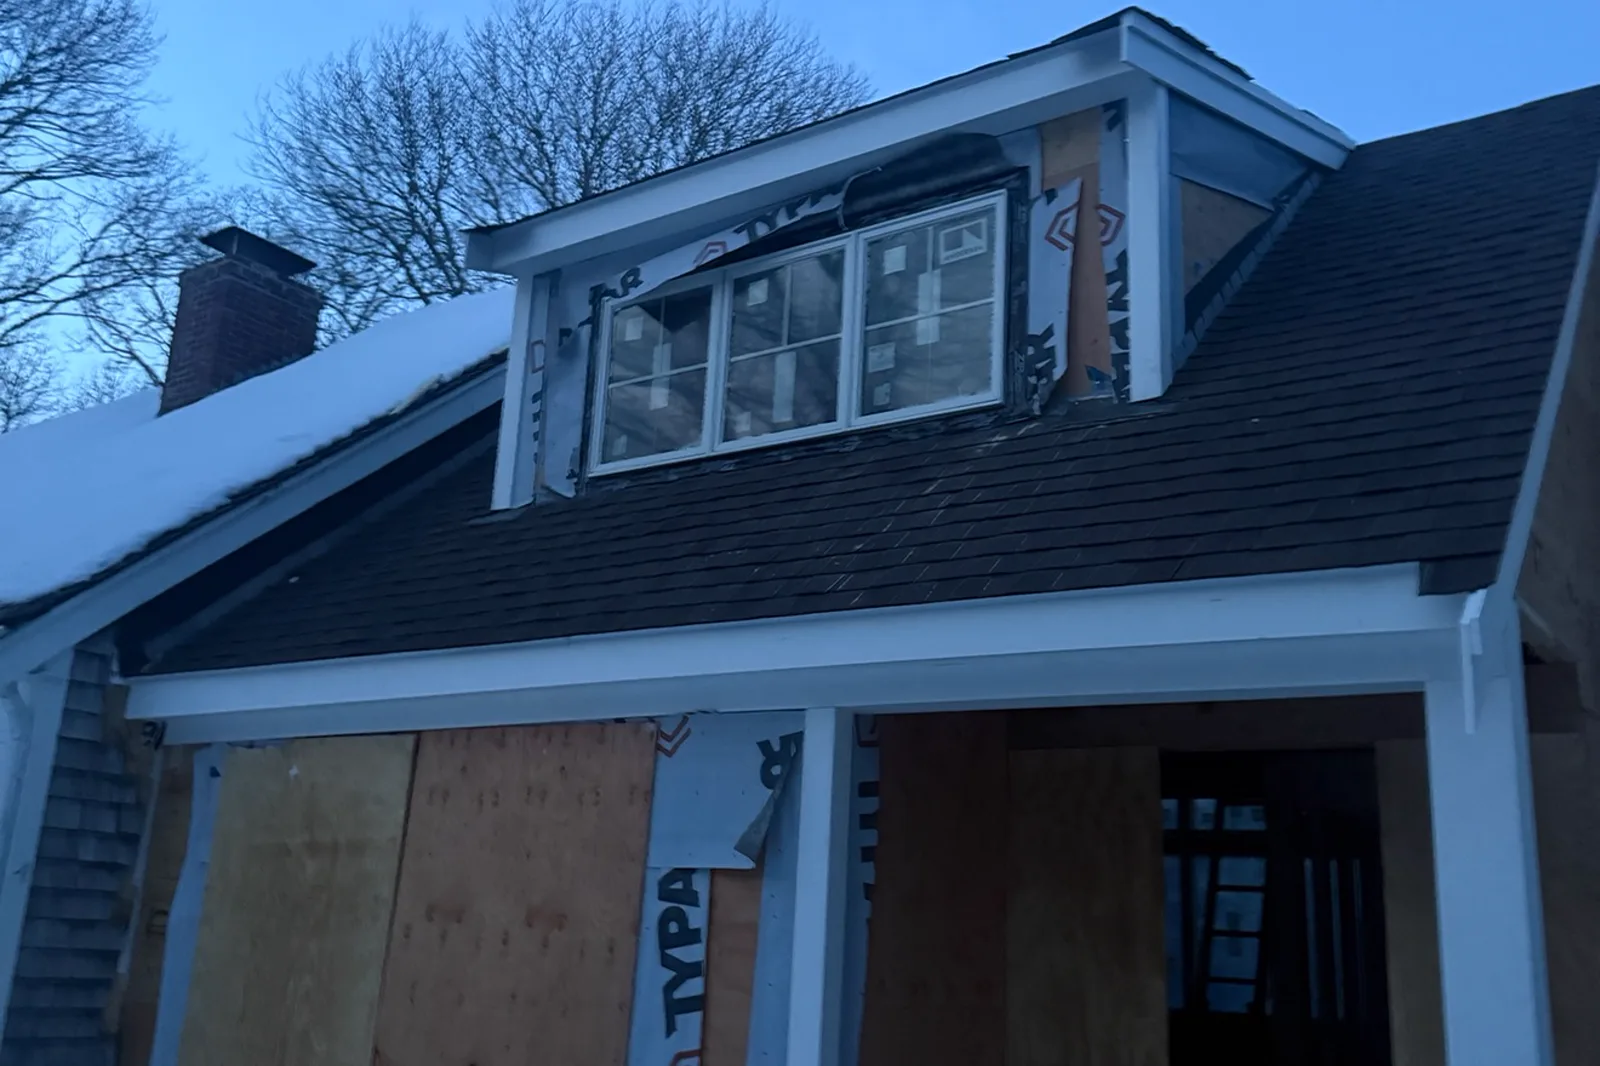
Complete framing packages for new homes: floor systems, walls, roof framing and sheathing.
Learn more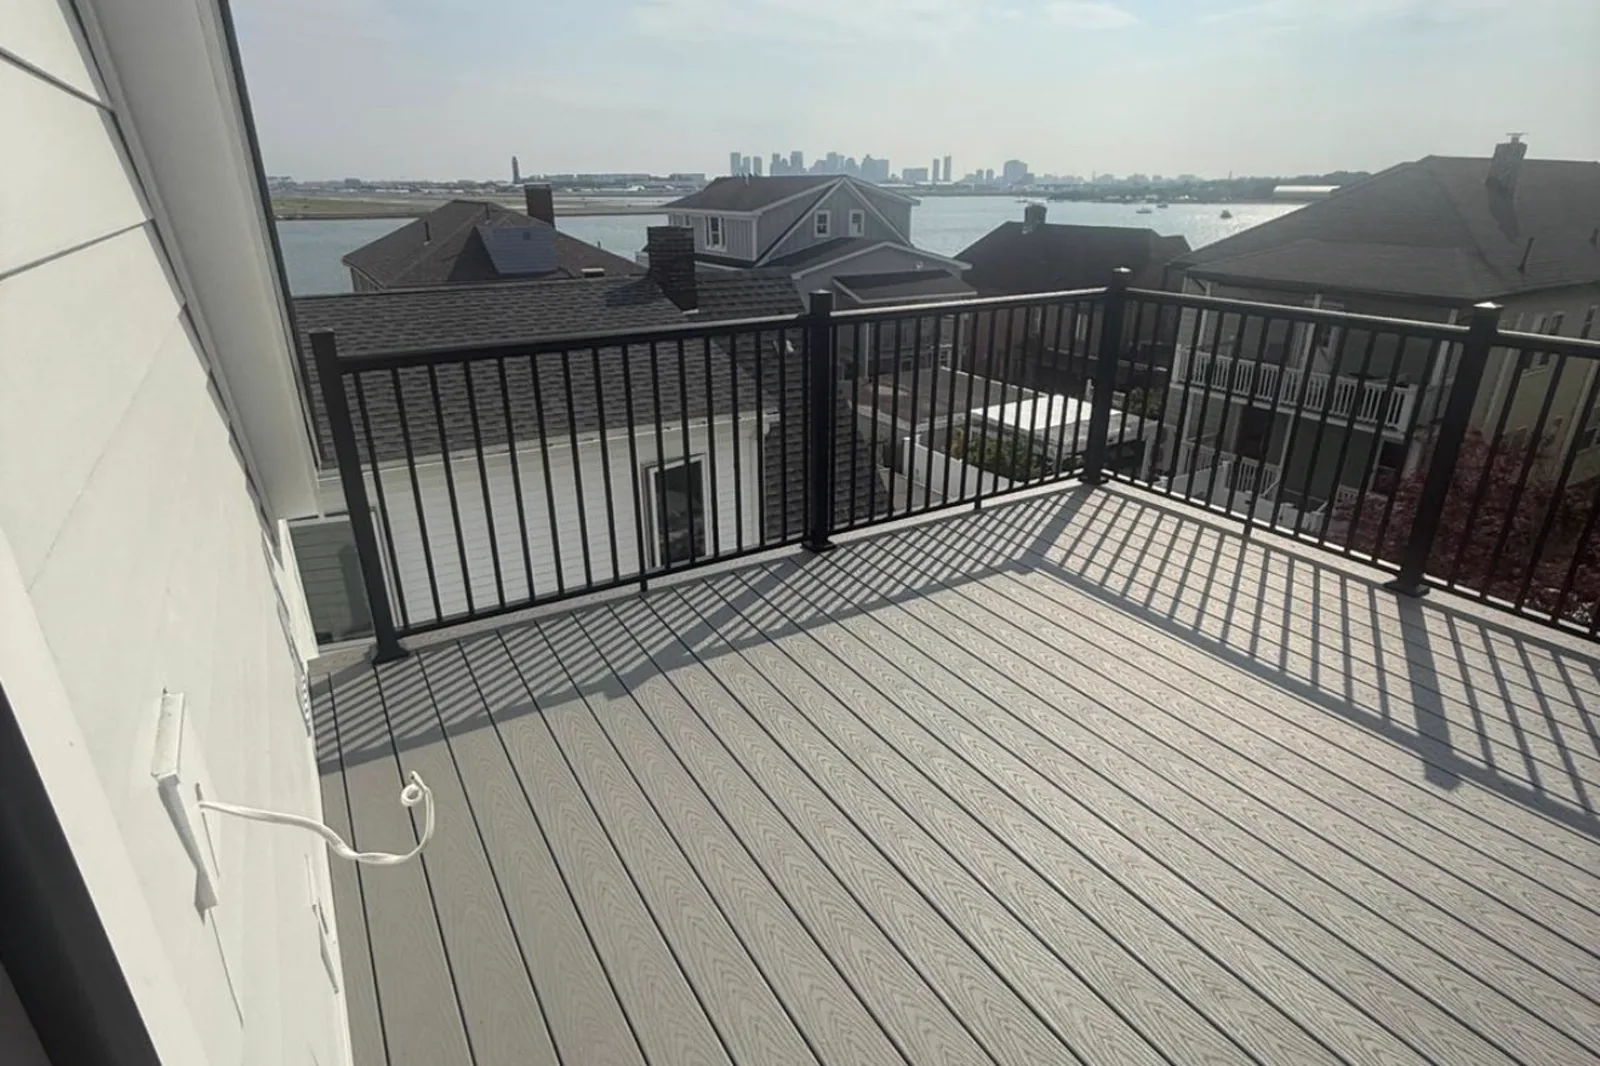
New decks and full rebuilds in pressure-treated, cedar or composite — built to code and built to last.
Learn more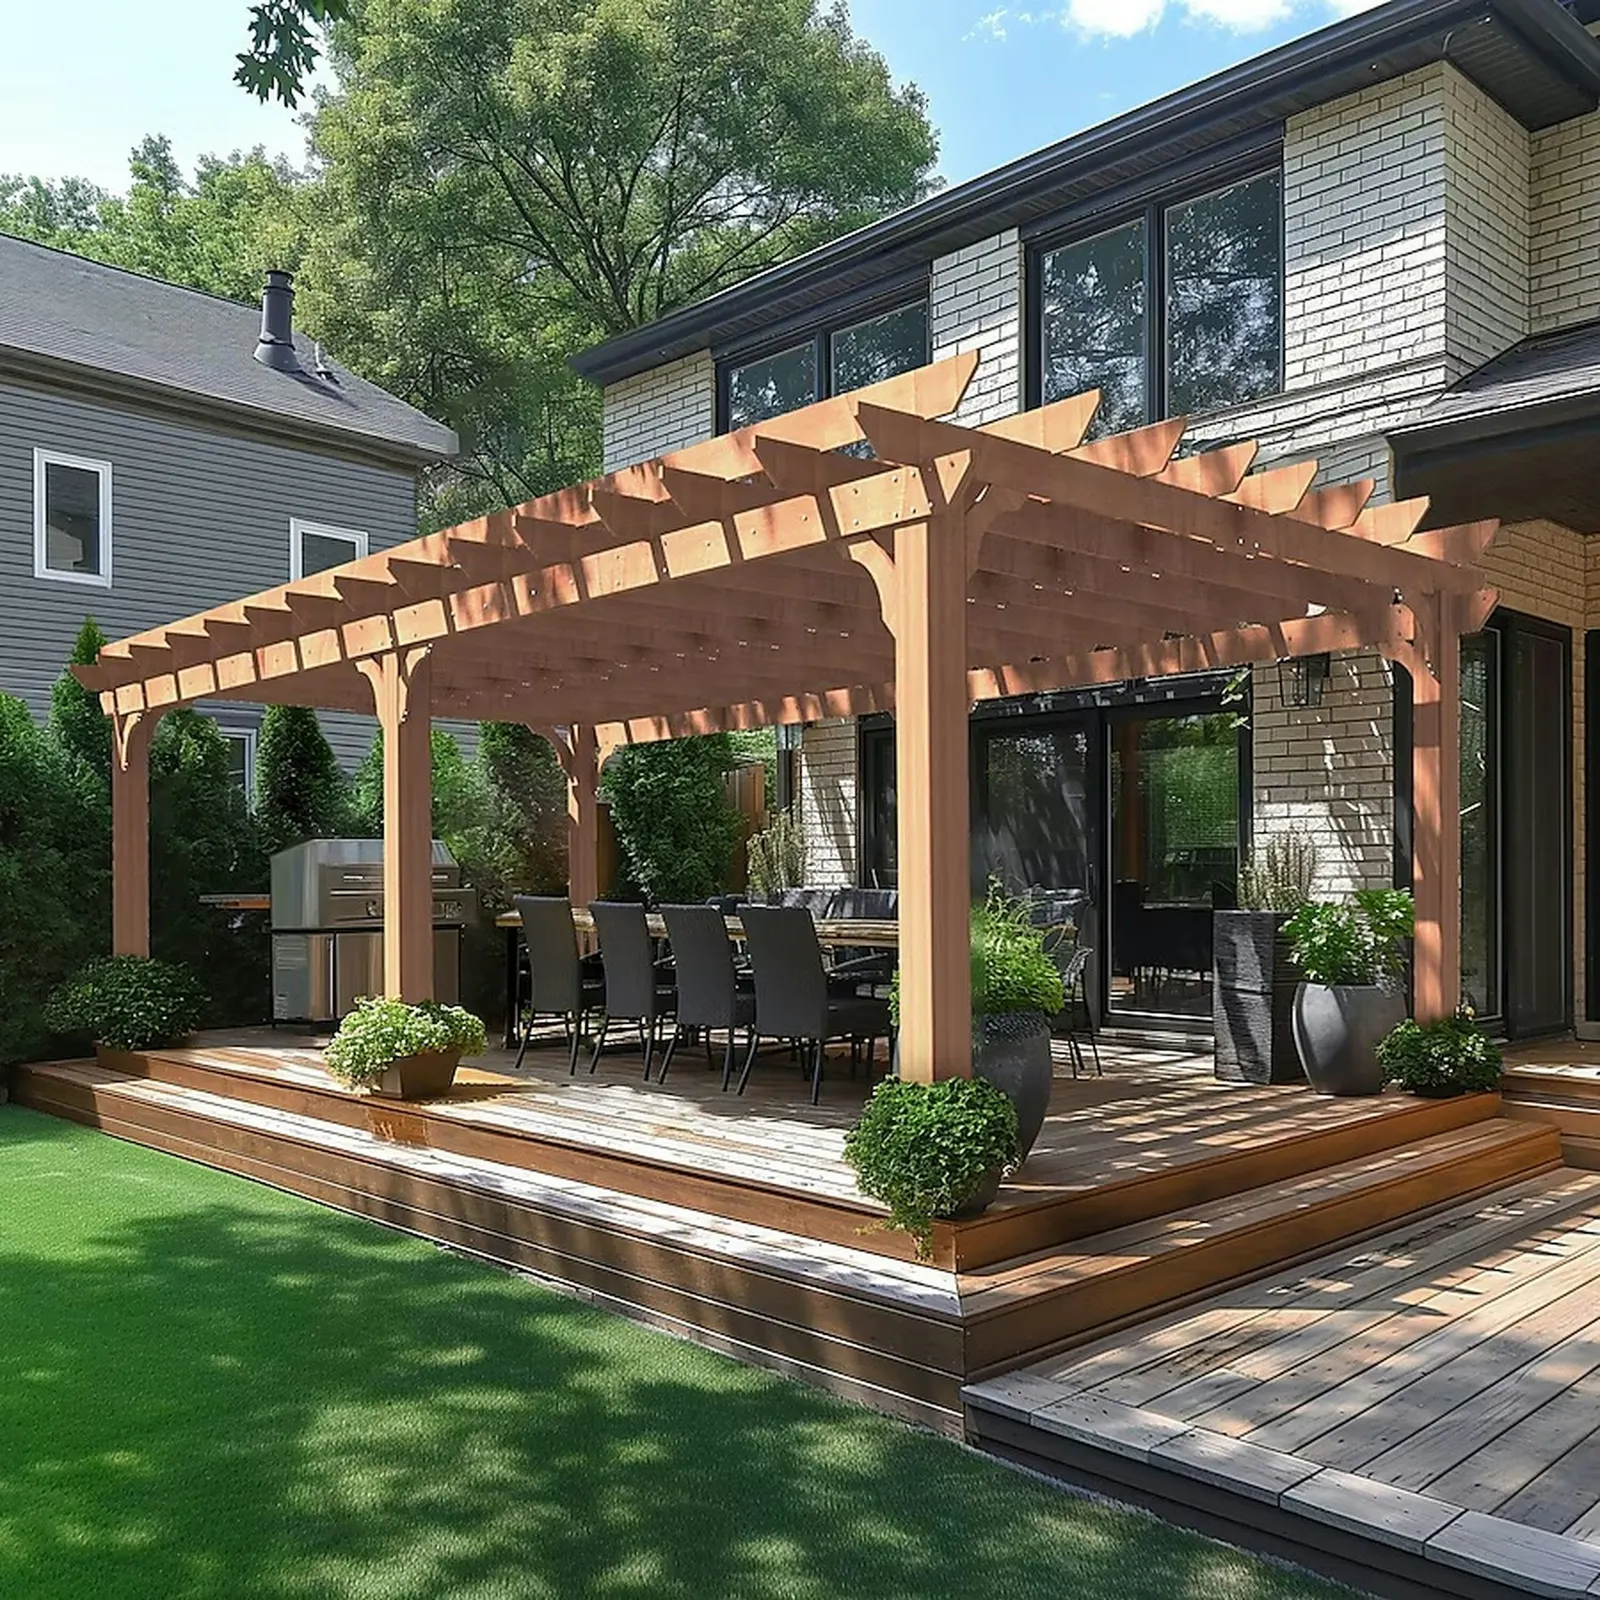
Covered porches, screened porches, pergolas and patio covers that extend your living space outdoors.
Learn moreFree estimate
Send us a few details about your project. We’ll call you back to talk it through and set up a time to see the site.
Mon – Fri: 7:00 AM – 5:00 PM
Saturday: By appointment
Serving Massachusetts & New Hampshire